4553 Red Deer Trl
4553 Red Deer Trl
4553 Red Deer Trl
4553 Red Deer Trl
4553 Red Deer Trl
4553 Red Deer Trl
4553 Red Deer Trl
4553 Red Deer Trl
4553 Red Deer Trl
4553 Red Deer Trl
4553 Red Deer Trl
4553 Red Deer Trl
4553 Red Deer Trl
4553 Red Deer Trl
4553 Red Deer Trl
4553 Red Deer Trl
4553 Red Deer Trl
4553 Red Deer Trl
4553 Red Deer Trl
4553 Red Deer Trl
4553 Red Deer Trl
4553 Red Deer Trl
4553 Red Deer Trl
4553 Red Deer Trl
4553 Red Deer Trl
4553 Red Deer Trl
4553 Red Deer Trl
4553 Red Deer Trl
4553 Red Deer Trl
4553 Red Deer Trl
4553 Red Deer Trl
4553 Red Deer Trl
4553 Red Deer Trl
4553 Red Deer Trl
4553 Red Deer Trl
4553 Red Deer Trl
4553 Red Deer Trl
4553 Red Deer Trl
4553 Red Deer Trl
4553 Red Deer Trl
4553 Red Deer Trl
4553 Red Deer Trl
4553 Red Deer Trl
4553 Red Deer Trl
4553 Red Deer Trl
4553 Red Deer Trl
4553 Red Deer Trl
SEE ALL PHOTOS
4553 Red Deer Trl
4553 Red Deer Trl
4553 Red Deer Trl
4553 Red Deer Trl
4553 Red Deer Trl
4553 Red Deer Trl
4553 Red Deer Trl
4553 Red Deer Trl
4553 Red Deer Trl
4553 Red Deer Trl
4553 Red Deer Trl
4553 Red Deer Trl
4553 Red Deer Trl
4553 Red Deer Trl
4553 Red Deer Trl
4553 Red Deer Trl
4553 Red Deer Trl
4553 Red Deer Trl
4553 Red Deer Trl
4553 Red Deer Trl
4553 Red Deer Trl
4553 Red Deer Trl
4553 Red Deer Trl
4553 Red Deer Trl
4553 Red Deer Trl
4553 Red Deer Trl
4553 Red Deer Trl
4553 Red Deer Trl
4553 Red Deer Trl
4553 Red Deer Trl
4553 Red Deer Trl
4553 Red Deer Trl
4553 Red Deer Trl
4553 Red Deer Trl
4553 Red Deer Trl
4553 Red Deer Trl
4553 Red Deer Trl
4553 Red Deer Trl
4553 Red Deer Trl
4553 Red Deer Trl
4553 Red Deer Trl
4553 Red Deer Trl
4553 Red Deer Trl
4553 Red Deer Trl
4553 Red Deer Trl
4553 Red Deer Trl
4553 Red Deer Trl
Courtesy of Open Real Estate, Svein Groem Listing Contact: 3034195817 
For Sale

4553 Red Deer Trl

4553 Red Deer Trl, Broomfield, CO 80020

$875,000
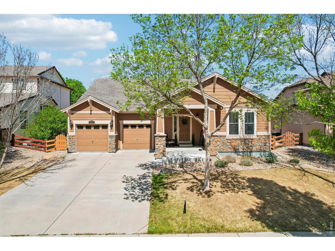
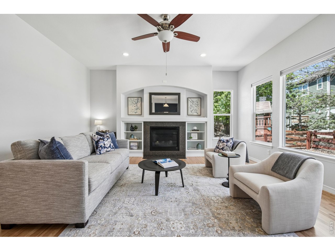
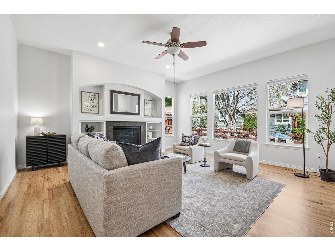
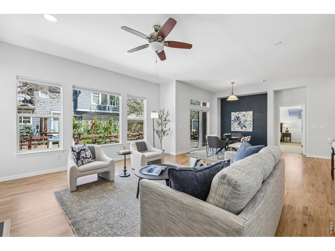
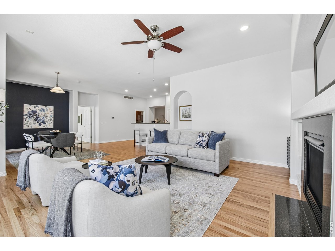
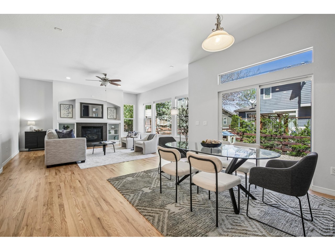
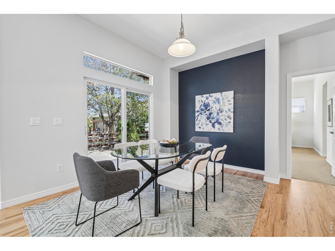
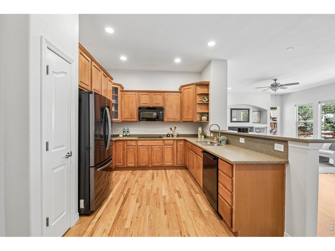
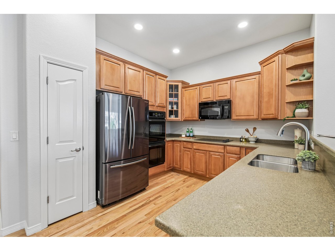
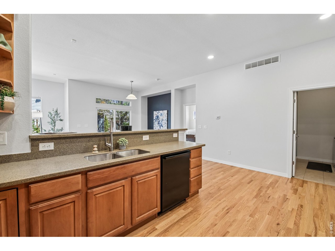
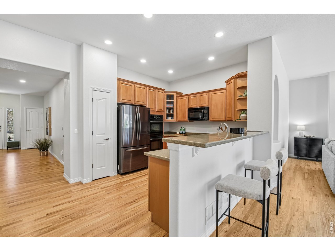
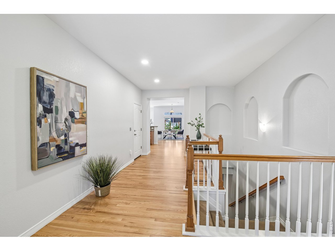
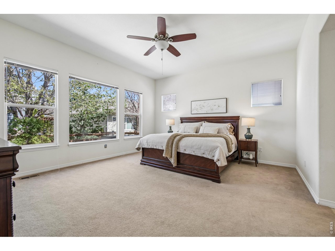
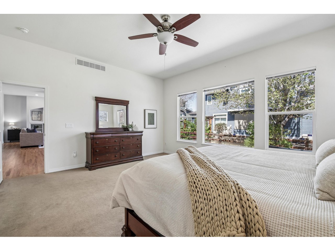
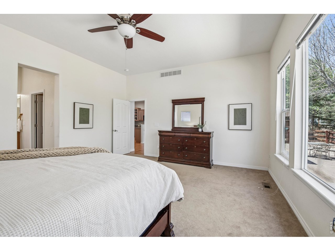
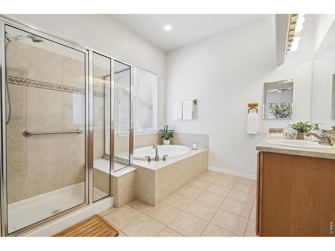
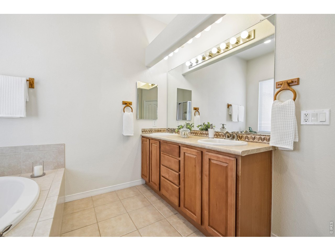
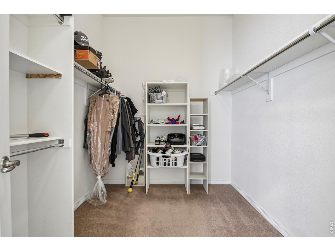
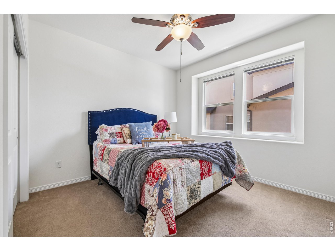
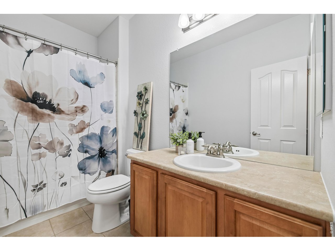
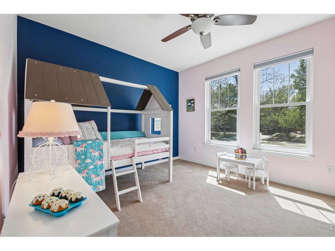
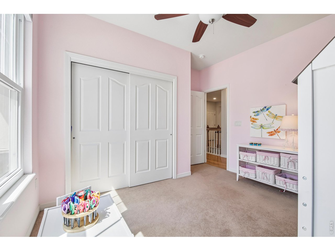
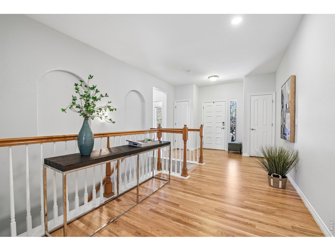
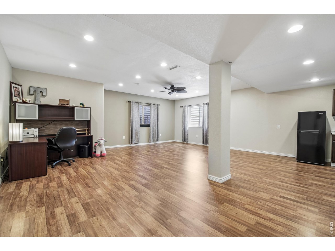
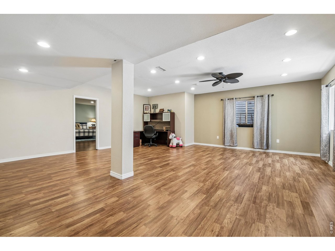
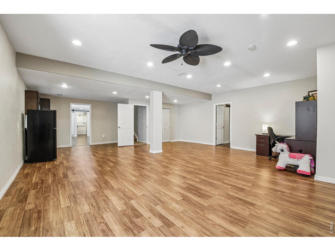
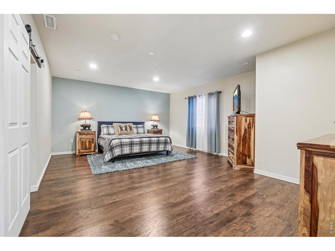
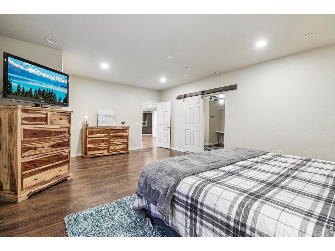
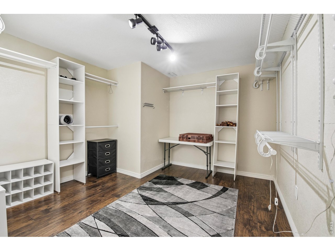
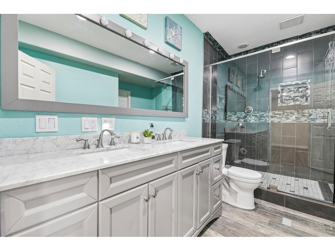
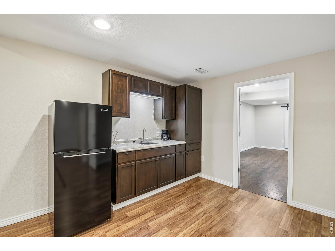
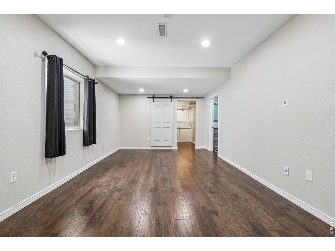
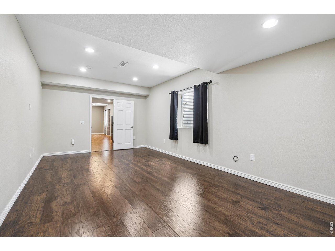
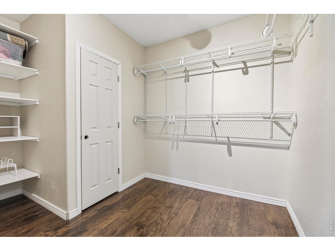
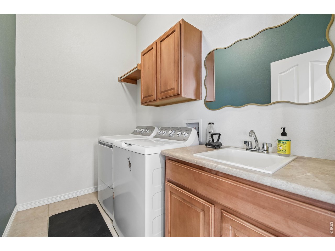
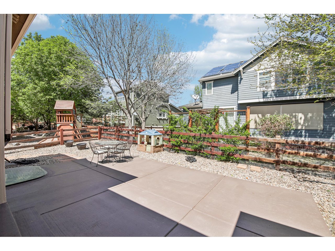
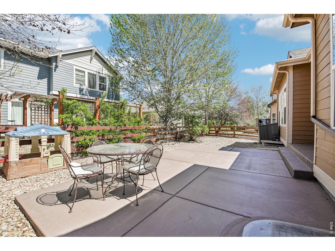
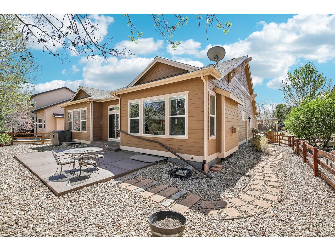
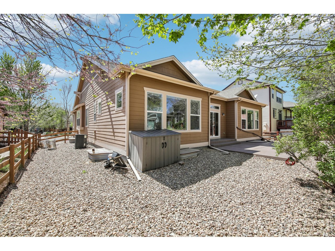
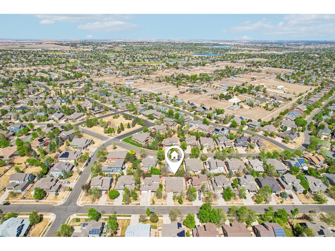
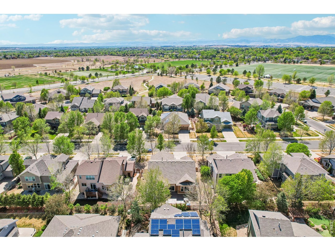
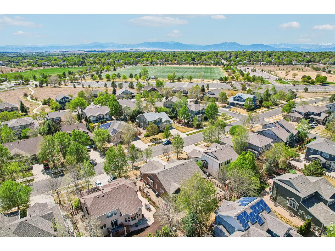
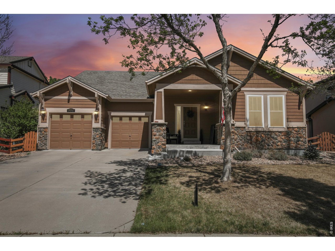
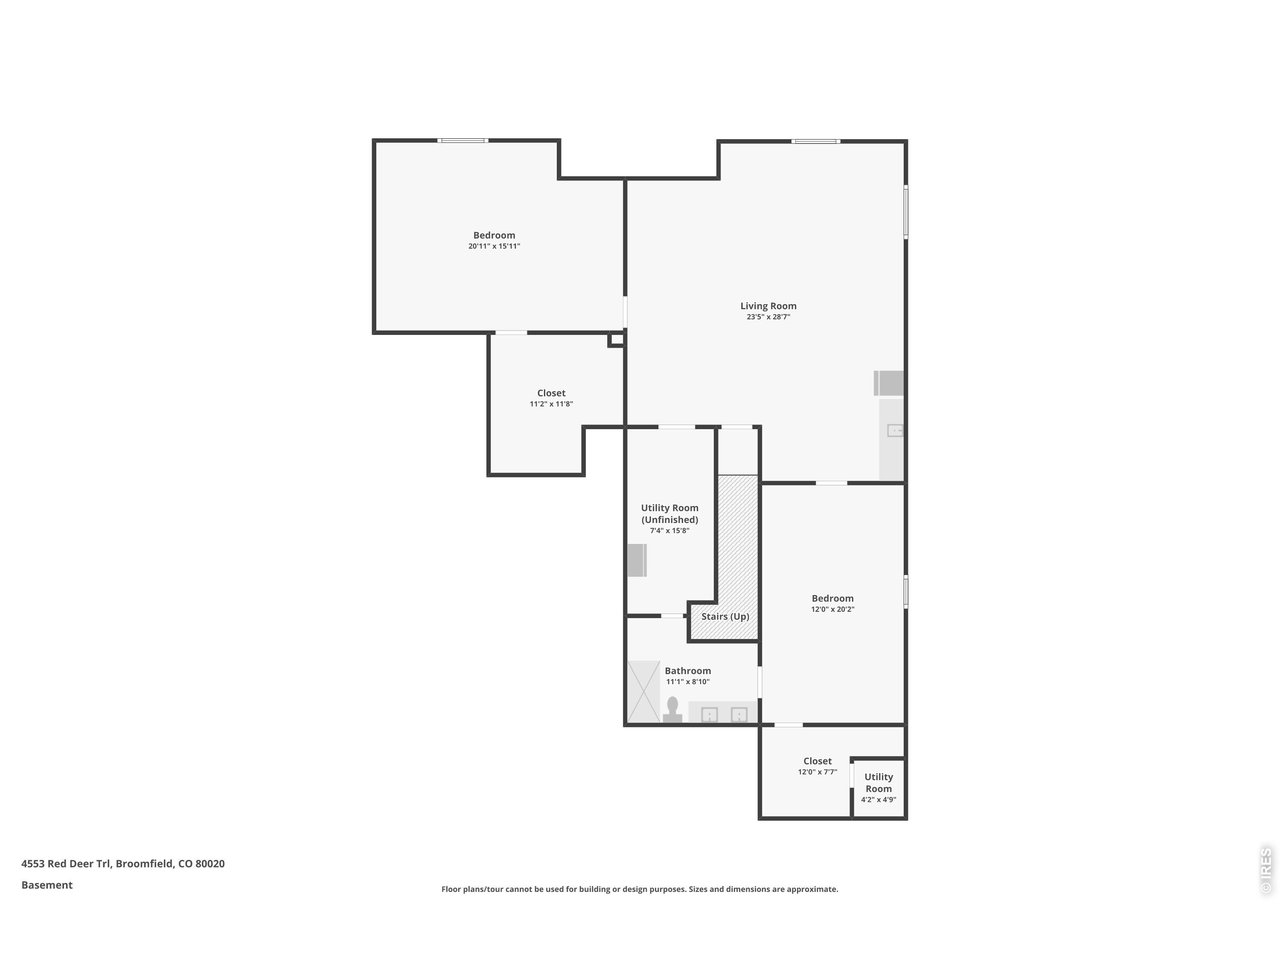
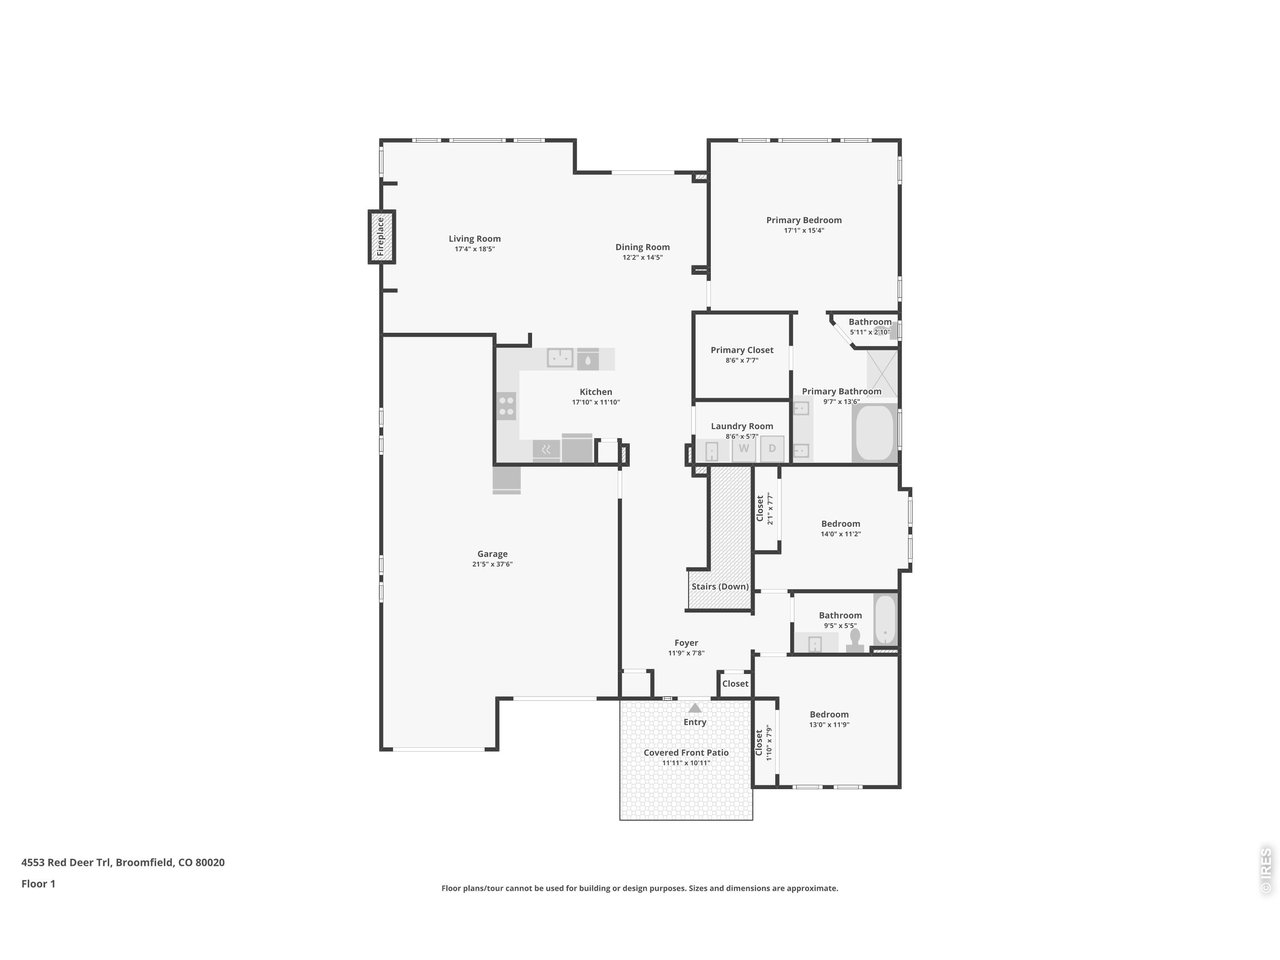
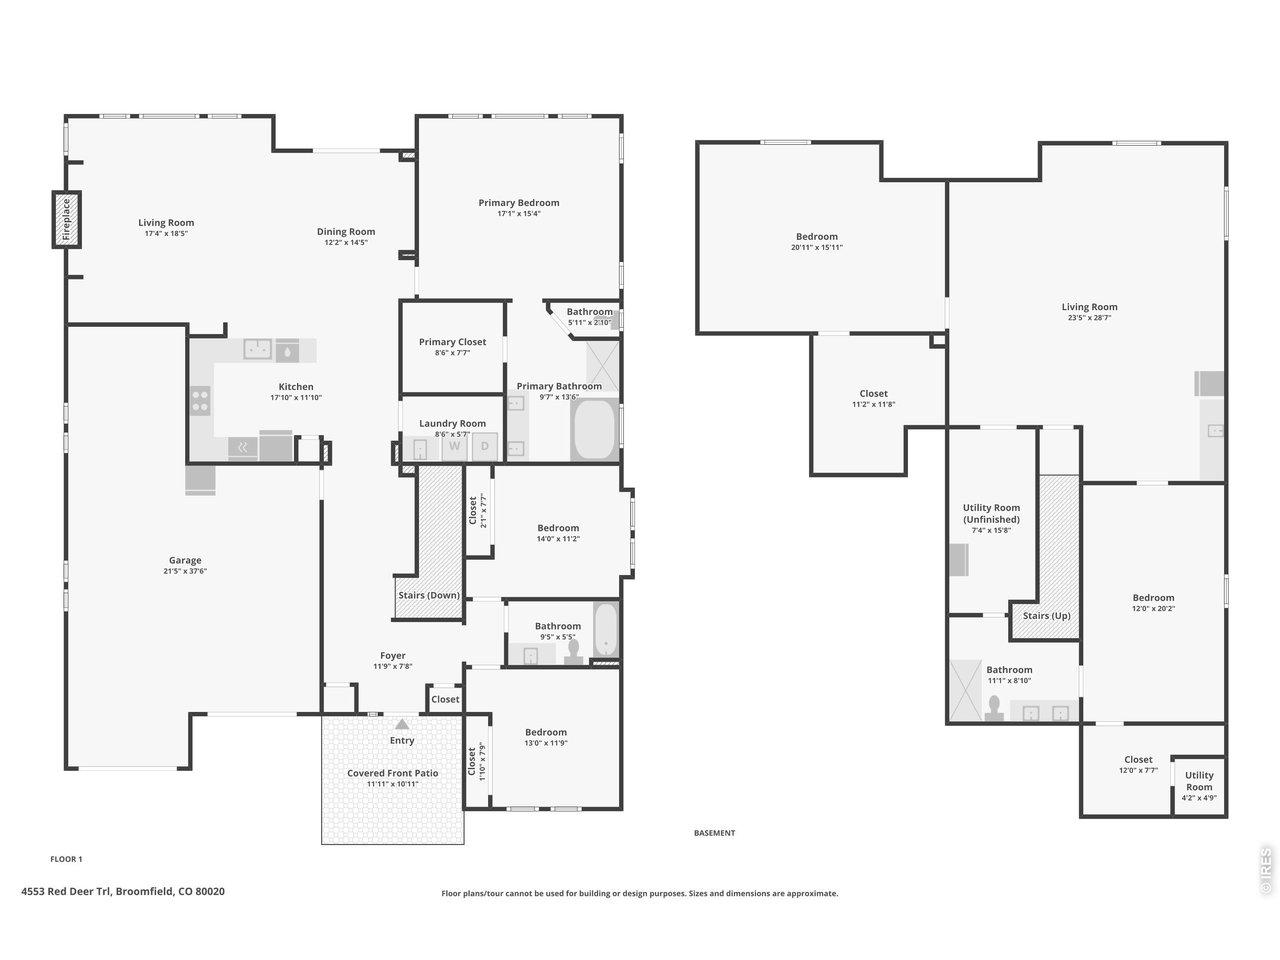
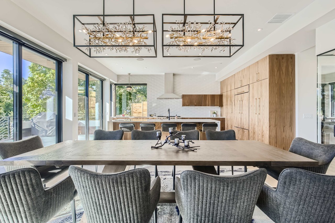
From the moment you arrive, the home makes an immediate impression with its inviting curb appeal and sense of warmth. Inside, the open-concept layout creates a natural flow between the kitchen, dining, and living areas, designed for both comfortable daily living and seamless entertaining. The kitchen is well-appointed with rich wood cabinetry, double ovens, and generous prep space, all opening effortlessly into the heart of the home. Large windows bring in abundant natural light, while the gas fireplace anchors the living space with warmth and character. The main-floor primary suite offers a quiet retreat, complete with a spacious walk-in closet and a well-designed ensuite bath. Two additional bedrooms and a conveniently located laundry room complete the main level, allowing for easy, functional living. The finished basement expands the home's versatility, featuring a large recreation area, a stylish wet bar, and a private guest retreat with a junior suite and an additional bedroom, ideal for visitors, multi-generational living, or flexible use. Additional updates include a new furnace and A/C installed in 2024.The oversized 3-car tandem garage provides ample room for vehicles, storage, or gear-rounding out a home that balances comfort, flexibility, and thoughtful design. Set within a vibrant community with access to multiple parks, soccer fields, the Broadlands Golf Course, and an active HOA hosting year-round events, this home offers not just space, but lifestyle, connection, and long-term flexibility.

5
beds

3
baths

3,802 Sq.Ft. LIVING AREA

7,840.8 Sq.Ft. lot
Features & Amenities

Interior

  • total bedrooms5
  • Total bathrooms3
  • full bathrooms2
  • three quarter bathroom1
  • Fireplace Gas Log, Living Room, One
  • APPLIANCES Self Cleaning Oven, Double Oven, Dishwasher, Refrigerator, Microwave, Disposal, Fire Alarm
  • other interior Features Open Floorplan, Pantry, Walk-In Closet(s)

Area & Lot

  • Status For Sale
  • Living Area3,802 Sq.Ft.
  • Lot Area7,840.8 Sq.Ft.
  • MLS® ID1057227
  • TypeResidential
  • YEAR BUILT2007
  • Architecture StylesIn-Law Area
  • View DescriptionCity
  • Elementary SchoolCoyote Ridge
  • Middle SchoolWestlake
  • High SchoolLegacy
  • School DistrictAdams CO. Dist 12

Exterior

  • STORIES1
  • Garage Space3.0
  • water SourceCity
  • utilitiesNatural Gas Available, Electricity Available, Cable Available
  • roofComposition
  • lot featuresPaved
  • parkingAttached
  • HEAT TYPEForced Air, Humidity Control, Electronic Air Filter
  • AIR CONDITIONINGCentral Air, Ceiling Fan(s)
  • sewerPublic Sewer
  • other exterior FeaturesSprinkler System, Tandem Garage

Financial

  • Sales Price$875,000
  • Real Estate Tax $7,153/yr
  • HOA $58/mo
  • Zoning PUD
View Virtual Tour
image

Schedule a Showing

We would love to show you our beautiful property. Please select your preferred date and time below. An agent will be in touch shortly to confirm your appointment.

Schedule a Showing

We would love to show you our beautiful property. Please select your preferred date and time below. An agent will be in touch shortly to confirm your appointment.

Thank you for your interest in 4553 Red Deer Trl, Broomfield, CO 80020. We are reviewing your request and will be in touch shortly!

Mortgage Calculator

Estimate your monthly mortgage payment, including the principal and interest, property taxes, and HOA. Adjust the values to generate a more accurate rate.
All estimates are provided for informational purposes only. Actual amounts may vary.
$0,000 Your Payment 20 15 65
$0,000 Your Payment
Work With Us

Work With Us

Whether you’re looking to buy or sell in Boulder, Denver, or anywhere along the Front Range, Sara and Svein offer the expertise, dedication, and personal attention needed to ensure a successful real estate experience. If you are looking to buy or sell properties in Colorado, give them a call. You won't be disappointed!

Follow Us on Instagram