19661 W 95th Pl
19661 W 95th Pl
19661 W 95th Pl
19661 W 95th Pl
19661 W 95th Pl
19661 W 95th Pl
19661 W 95th Pl
19661 W 95th Pl
19661 W 95th Pl
19661 W 95th Pl
19661 W 95th Pl
19661 W 95th Pl
19661 W 95th Pl
19661 W 95th Pl
19661 W 95th Pl
19661 W 95th Pl
19661 W 95th Pl
19661 W 95th Pl
19661 W 95th Pl
19661 W 95th Pl
19661 W 95th Pl
19661 W 95th Pl
19661 W 95th Pl
19661 W 95th Pl
19661 W 95th Pl
19661 W 95th Pl
19661 W 95th Pl
19661 W 95th Pl
19661 W 95th Pl
19661 W 95th Pl
19661 W 95th Pl
19661 W 95th Pl
19661 W 95th Pl
19661 W 95th Pl
19661 W 95th Pl
19661 W 95th Pl
19661 W 95th Pl
19661 W 95th Pl
19661 W 95th Pl
19661 W 95th Pl
19661 W 95th Pl
19661 W 95th Pl
19661 W 95th Pl
19661 W 95th Pl
19661 W 95th Pl
19661 W 95th Pl
19661 W 95th Pl
19661 W 95th Pl
19661 W 95th Pl
19661 W 95th Pl
SEE ALL PHOTOS
19661 W 95th Pl
19661 W 95th Pl
19661 W 95th Pl
19661 W 95th Pl
19661 W 95th Pl
19661 W 95th Pl
19661 W 95th Pl
19661 W 95th Pl
19661 W 95th Pl
19661 W 95th Pl
19661 W 95th Pl
19661 W 95th Pl
19661 W 95th Pl
19661 W 95th Pl
19661 W 95th Pl
19661 W 95th Pl
19661 W 95th Pl
19661 W 95th Pl
19661 W 95th Pl
19661 W 95th Pl
19661 W 95th Pl
19661 W 95th Pl
19661 W 95th Pl
19661 W 95th Pl
19661 W 95th Pl
19661 W 95th Pl
19661 W 95th Pl
19661 W 95th Pl
19661 W 95th Pl
19661 W 95th Pl
19661 W 95th Pl
19661 W 95th Pl
19661 W 95th Pl
19661 W 95th Pl
19661 W 95th Pl
19661 W 95th Pl
19661 W 95th Pl
19661 W 95th Pl
19661 W 95th Pl
19661 W 95th Pl
19661 W 95th Pl
19661 W 95th Pl
19661 W 95th Pl
19661 W 95th Pl
19661 W 95th Pl
19661 W 95th Pl
19661 W 95th Pl
19661 W 95th Pl
19661 W 95th Pl
19661 W 95th Pl
Courtesy of Your Castle Real Estate Inc, Andrew Darlington Listing Contact: [email protected],303-917-7144 
Sold

19661 W 95th Pl

19661 W 95th Pl, Arvada, CO 80007

$1,350,000
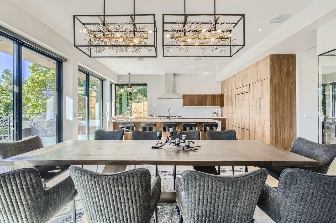
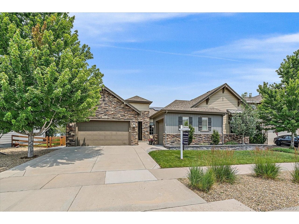
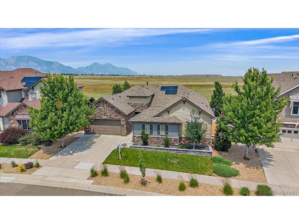
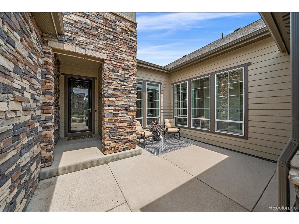
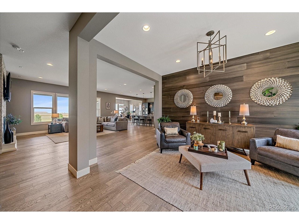
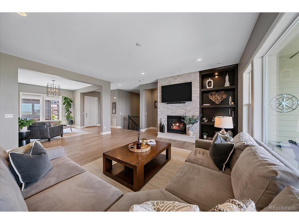
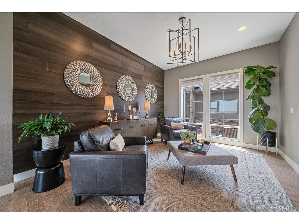
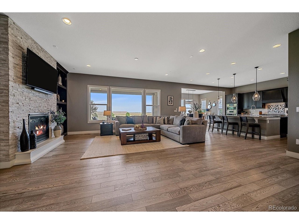
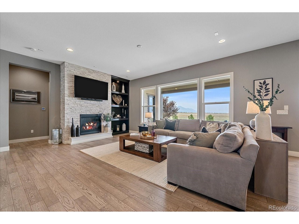
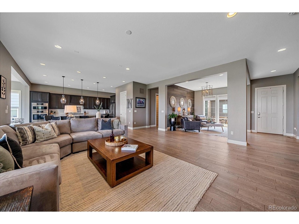
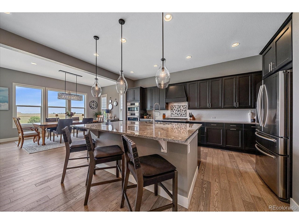
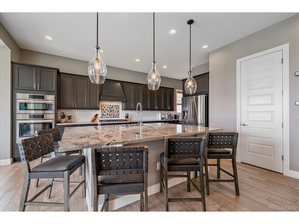
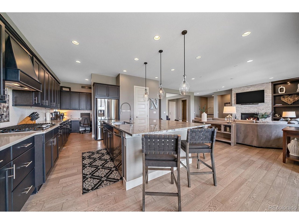
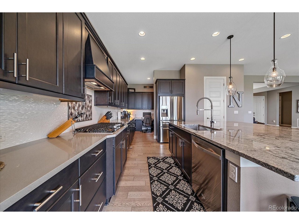
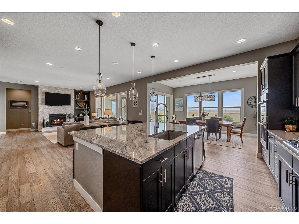
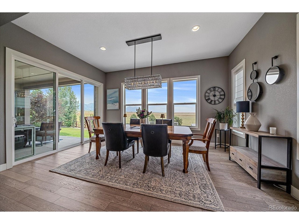
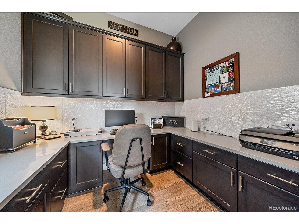
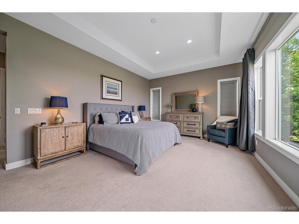
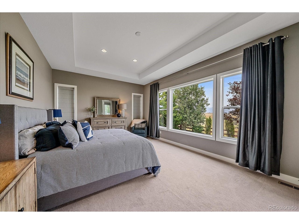
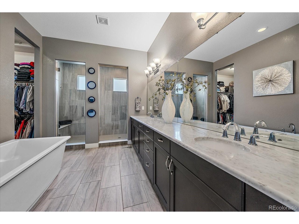
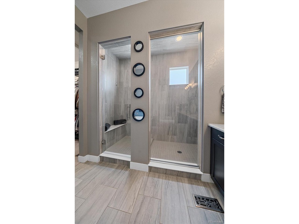
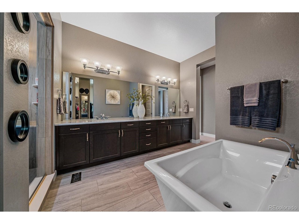
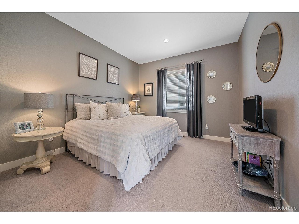
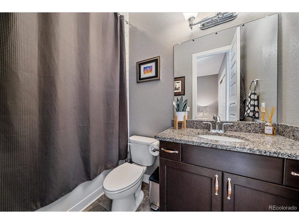
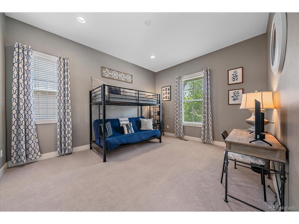
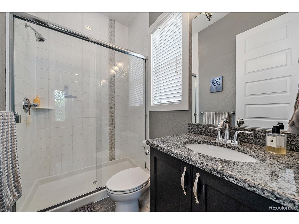
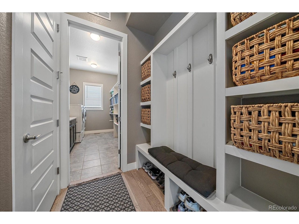
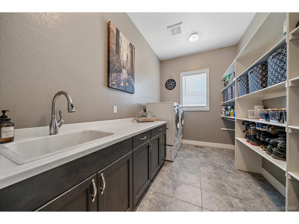
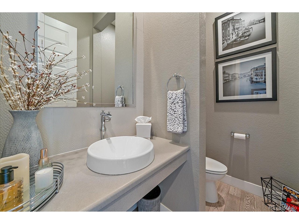
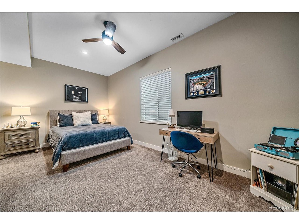
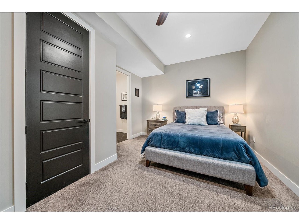
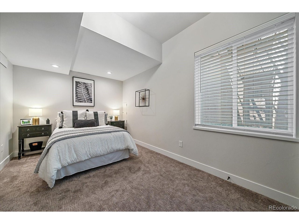
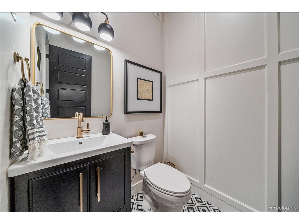
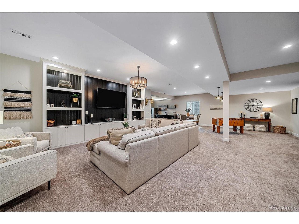
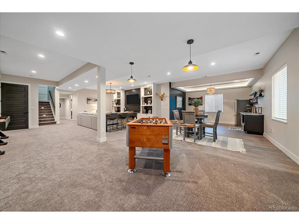
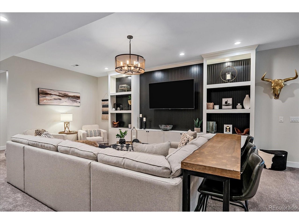
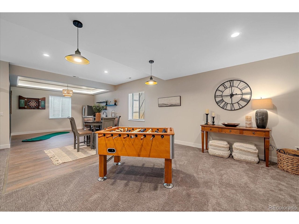
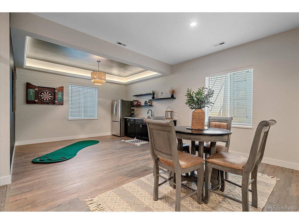
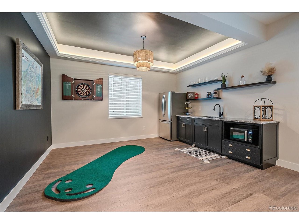
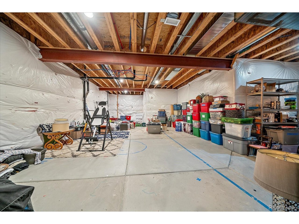
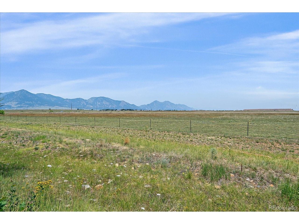
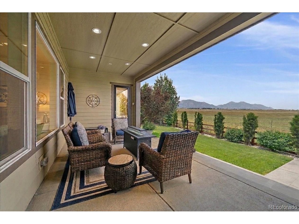
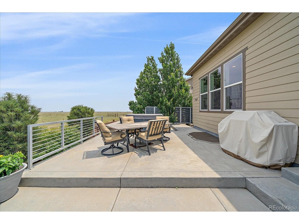
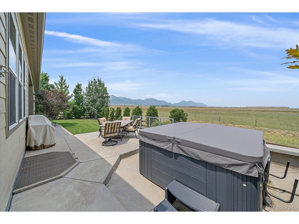
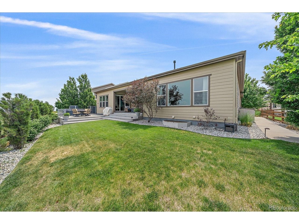
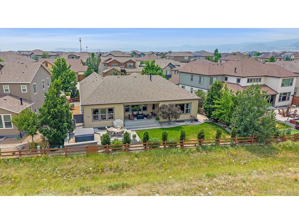
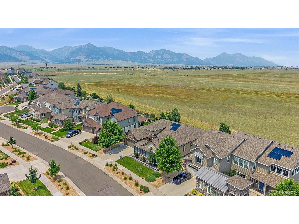
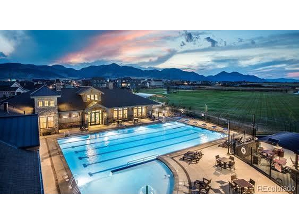
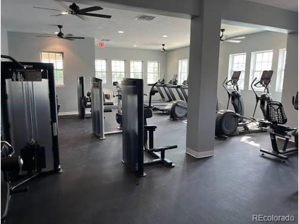
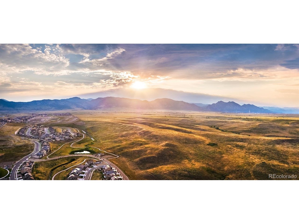
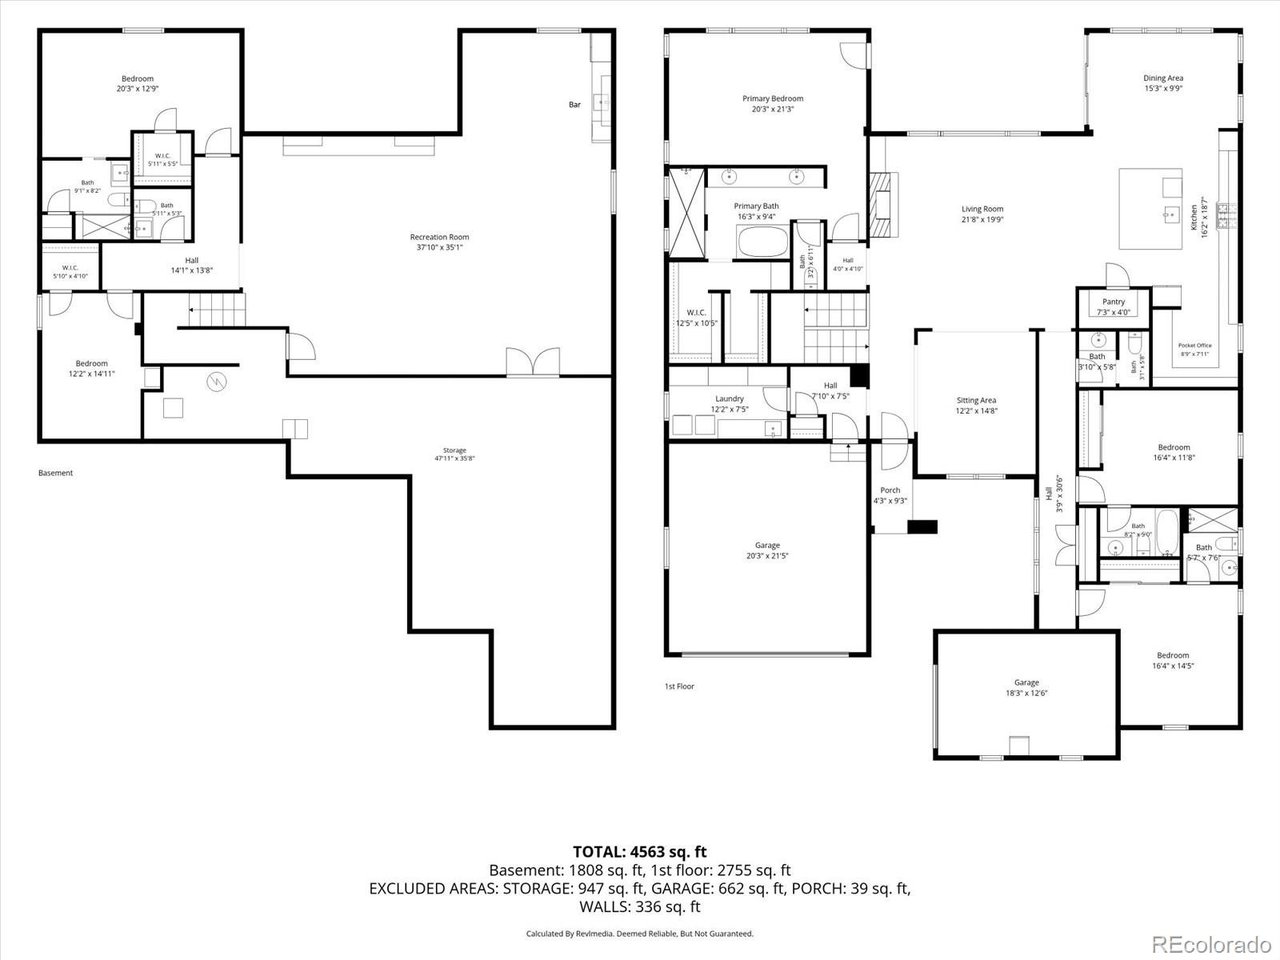
Elegant Ranch on Premier Parcel Featuring Panoramic Mountain and Open Space Views. Impeccably Maintained Original Owner Home Curated with Luxurious Finishes. 5 Bed, 6 Bath, Finished Basement & 5,000 Finished Sq Ft. Upon Entry, You Are Greeted By a Wall of Windows Capturing the Idyllic Setting. Upgrades Include Ten Foot Ceilings, Plank Flooring, Designer Lighting, Wainscoting, Stairwell Lights, Eight Foot Doors & Owned Solar. Artisan Kitchen Features Extensive Cabinetry with Crown Molding, Full Height Backsplash, Five Burner Cooktop, Wall Oven, Pantry, Work Station and Vast Island. Dining Room is Surrounded by Windows Showcasing the Unobstructed Vista. Floor to Ceiling Stone Encapsulating Gas Fireplace in Family Room. Wainscot Accent Wall in Living Room that Overlooks Front Courtyard. Main Floor Primary Suite Boasts Private En Suite, Walk-In Closet, Recessed Ceiling, Backyard Access & Gallery of Windows Framing Picturesque Scenery. Five Piece Primary Bath Impresses with Marble Counters, Deep Soaking Tub, Private Water Closet & Grand Walk-In Shower. Two Additional Main Level Bedrooms, Each Providing their Own Bathrooms Complemented by a Powder Bath for Guests. Mud Room Provides Bench Seating, Coat Hooks, Shelving & Built-In Shoe Storage. Generous Laundry Suite Offers a Folding Counter, Ample Shelving & Utility Sink. Professionally Finished Basement Extends Ten Foot Ceilings, Family Room, Kitchenette, Gaming Area, Two Bedrooms, 1.5 Baths & Expansive Storage Room. Versatile Lower Level for Au Pair, In-Laws or Long Term Guests. Unwind in Backyard Hot Tub While Soaking In the Tranquil Horizon. Entertain on Covered Porch or Patio Area in Private Backyard Shielded by Trees. Short Stroll to Three Creeks K-8 and Candelas Swim & Fitness Club. Feeds into High Ranking Ralston Valley. Miles of Trails Out Your Front Door Coupled with Year Round Community Events. Rare Opportunity to Purchase Your Forever Home that Highlights the Colorado Landscape.

5
beds

6
baths

5,103 Sq.Ft. LIVING AREA

9,583.2 Sq.Ft. lot

Sara Groem

Sara Groem

Features & Amenities

Interior

  • total bedrooms5
  • Total bathrooms6
  • full bathrooms2
  • three quarter bathrooms2
  • half bathrooms2
  • Fireplace Gas, Family Room, One
  • APPLIANCES Dishwasher, Refrigerator, Washer, Dryer, Microwave, Disposal
  • other interior Features Eat-in Kitchen, Open Floorplan, Pantry, Walk-In Closet(s), Wet Bar, Kitchen Island

Area & Lot

  • Status Sold
  • Date Sold September 30, 2026
  • Living Area5,103 Sq.Ft.
  • Lot Area9,583.2 Sq.Ft.
  • MLS® ID2226926
  • TypeResidential
  • YEAR BUILT2016
  • Architecture StylesIn-Law Area
  • View DescriptionMountain(s)
  • Elementary SchoolThree Creeks
  • Middle SchoolThree Creeks
  • High SchoolRalston Valley
  • School DistrictJefferson Dist R-1

Exterior

  • STORIES1
  • Garage Space3.0
  • water SourcePublic
  • utilitiesNatural Gas Available
  • roofComposition
  • lot featuresLevel, Abuts Public Open Space, Abuts Private Open Space
  • parkingAttached
  • HEAT TYPEForced Air
  • AIR CONDITIONINGCentral Air, Ceiling Fan(s)
  • sewerPublic Sewer
  • Disability FeaturesLevel Lot
  • other exterior FeaturesSprinkler System, Hot Tub

Financial

  • Sales Price$1,350,000
  • Real Estate Tax $16,087/yr
View Virtual Tour
Work With Us

Work With Us

Whether you’re looking to buy or sell in Boulder, Denver, or anywhere along the Front Range, Sara and Svein offer the expertise, dedication, and personal attention needed to ensure a successful real estate experience. If you are looking to buy or sell properties in Colorado, give them a call. You won't be disappointed!

Follow Us on Instagram