Property photo 1
Property photo 2
Property photo 3
Property photo 4
Property photo 5
3 Beds
3 Baths
2,240 sqft

$710,000

721 Aspen Way, Evergreen CO, 80439

Price per sqft$316.96
Built in2002
Property size2,240 sqft
Property typeResidential
Courtesy of Providence Place Real Estate Services, Laurie Armstrong Listing Contact: [email protected],714-863-9026

Overview

Active

Listed Aug 29, 2026

Updated 1h ago

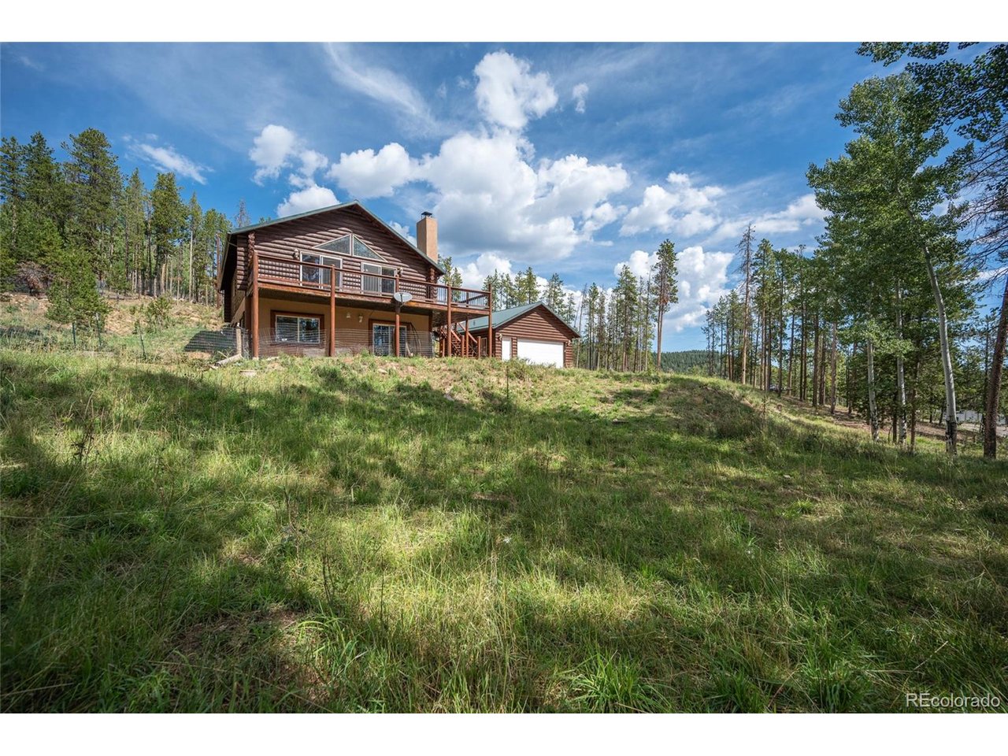
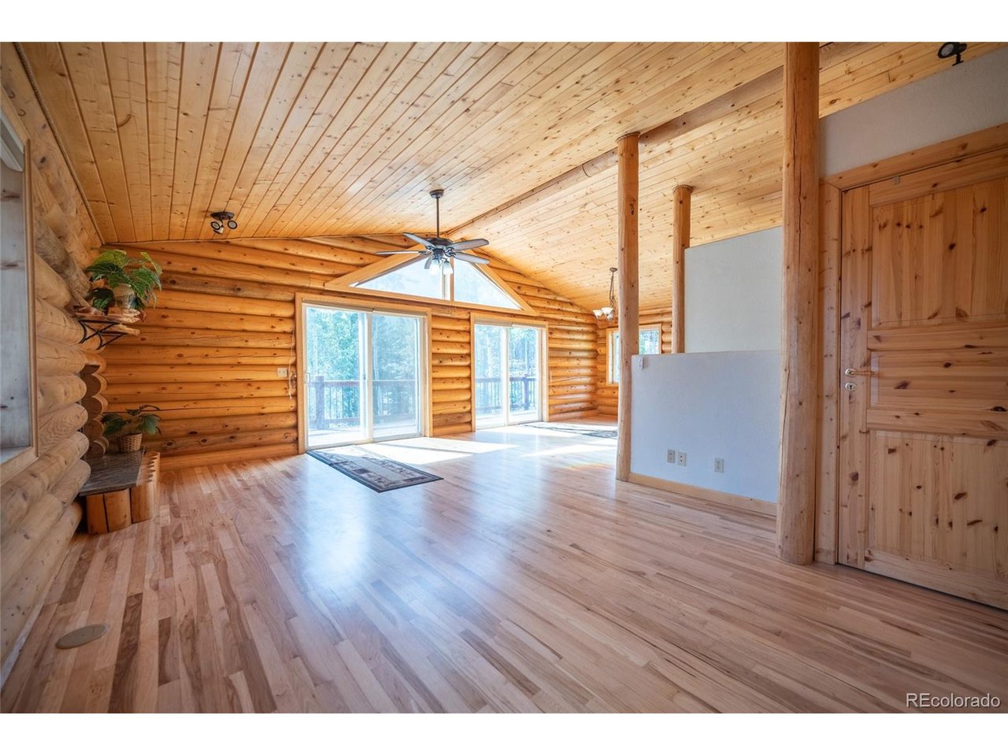
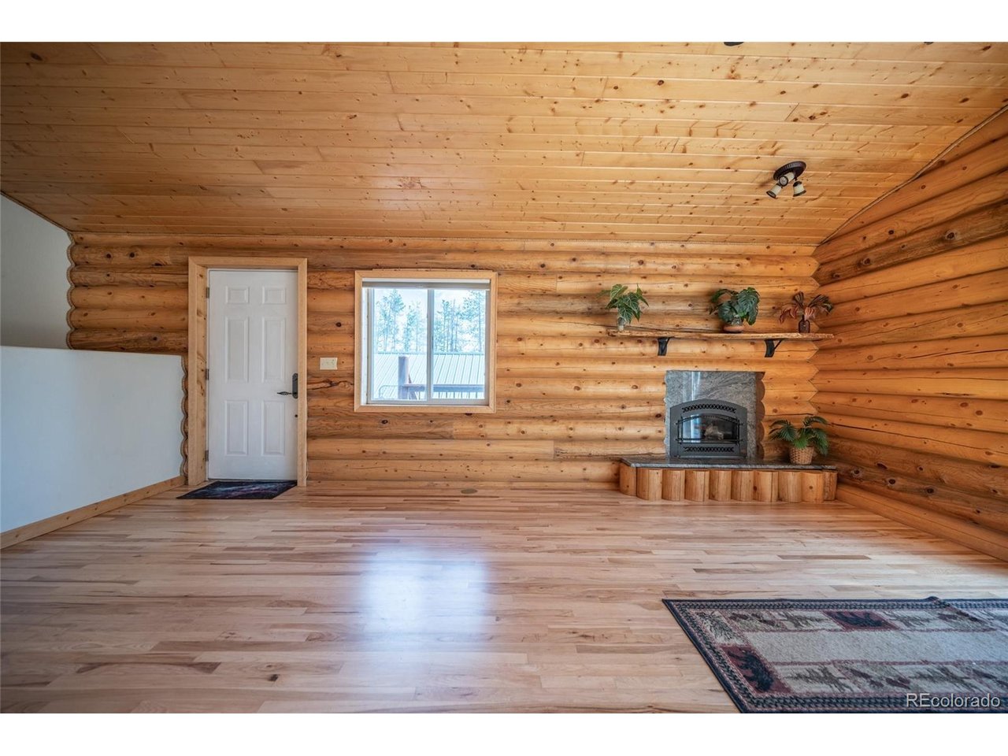
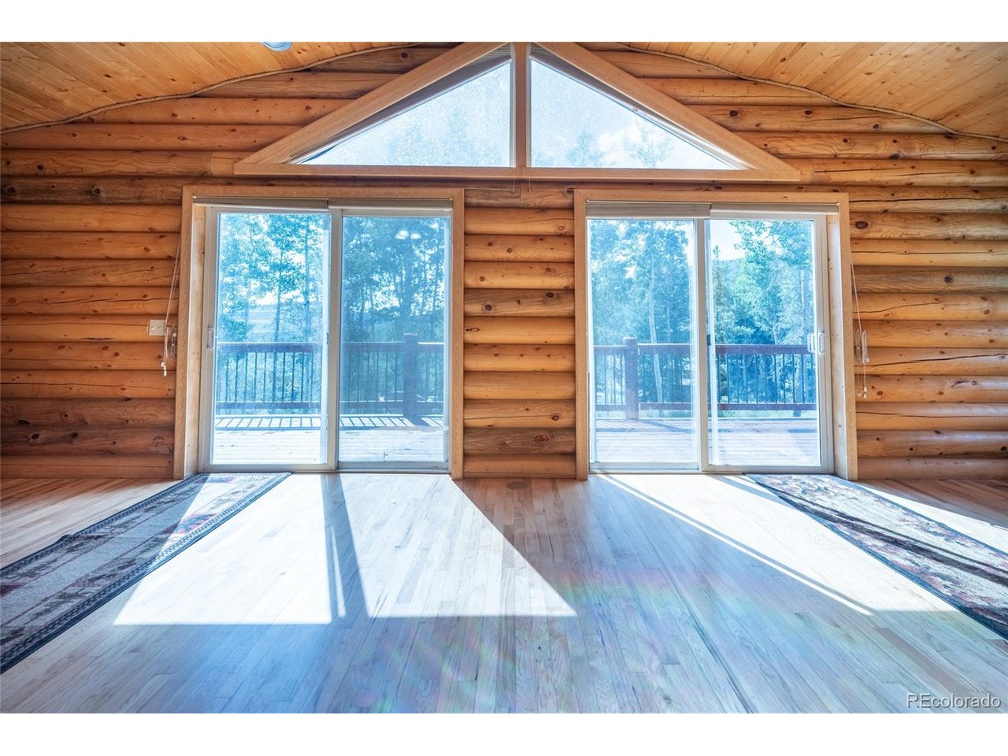
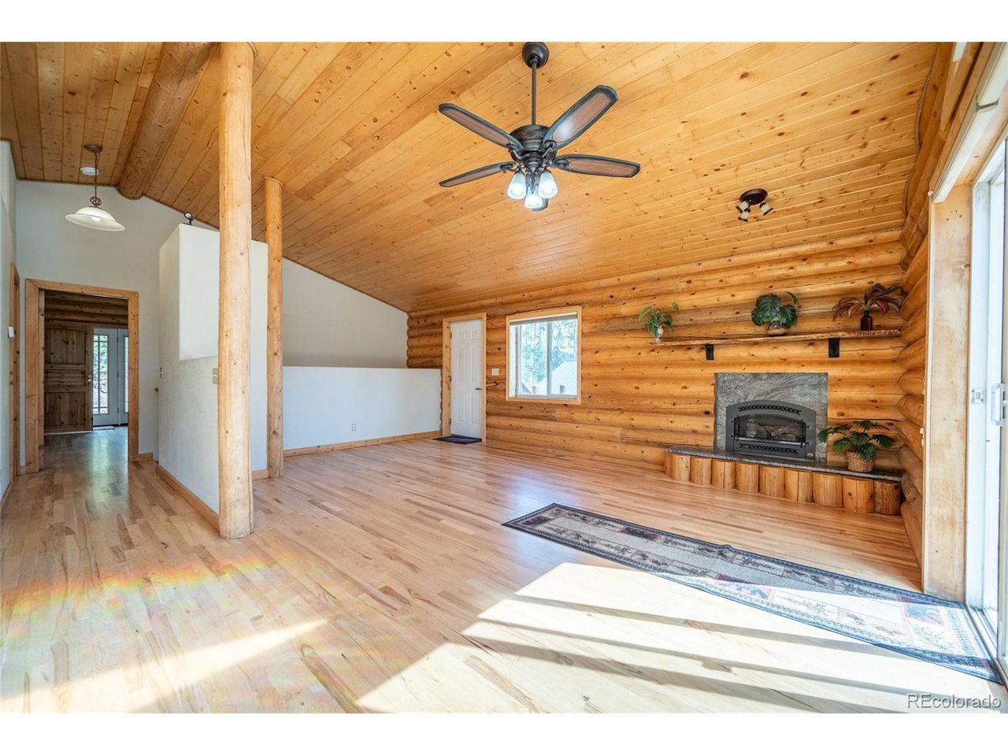
Satisfy all your senses in this one-of-a-kind custom log home nestled among the aspens in Evergreen's sought-after Brook Forest neighborhood! Breathe in pine-scented mountain air, taste the cool, crisp well water, listen to the seasonal creek and marvel at the golden aspens as the seasons change. Feel the comforting natural wood throughout, from massive 9-inch Swedish Cope logs and beautiful hickory floors to slow-growth Finnish pine doors and a spectacular Hawaiian koa fireplace mantel. Situated on a full acre, this 2,240-square-foot home offers true mountain living without the white-knuckle drive! No steep switchbacks or daunting driveway. Cathedral ceilings and abundant south-facing windows welcome Colorado warming sunshine on chilly winter days. The open main level features a gathering area, kitchen, gas fireplace and primary suite with jetted tub, granite shower and counters, slate flooring, double sinks and the closet of your dreams! Expansive decking wraps three sides of the home, offering beautiful views of the surrounding property. The walk-out lower level offers two bedrooms, a full bathroom with double sinks and a spacious flexible living area ready to become your personal oasis. The detached two-car garage boasts radiant heat, a wood-burning stove, workshop space and a 4-by-8-foot fire-resistant storage room. Four-zone radiant heating and winter road plowing make year-round mountain living comfortable and convenient. As an added bonus, Clear Creek County does not require vehicle emissions testing! Lovingly cared for and filled with distinctive craftsmanship, this remarkable home awaits its next loving owners.

$4,724/mo

Est. mortgage payment based on a $710,000 home price.

All estimates are provided by Luxury Presence for informational purposes only. Actual amounts may vary.

Additional information

MLS® ID
5799327

Interior Features

Bedrooms
3
Bathrooms
3
Fireplace
Yes
Cooling
Yes
Heating
Yes
Basement
No

Exterior Features

Lot Size
1 Acre

Other Property Details

Taxes
$3,537
Tax Frequency
Annually
Garage
Yes
View
Yes
MLS provider logo

Listings courtesy of Information and Real Estate Services, LLC (IRES) as distributed by MLS GRID

All information deemed reliable but not guaranteed and should be independently verified. All properties are subject to prior sale, change or withdrawal. Neither listing broker(s) nor Sara & Svein Groem shall be responsible for any typographical errors, misinformation, misprints and shall be held totally harmless. Properties displayed may be listed or sold by various participants in the MLS. 

Based on information submitted to the MLS GRID as of 9:15 PM UTC on 10/20/2026. All data is obtained from various sources and may not have been verified by broker or MLS GRID. Supplied Open House Information is subject to change without notice. All information should be independently reviewed and verified for accuracy. Properties may or may not be listed by the office/agent presenting the information.

©2026 Information and Real Estate Services, LLC (IRES). All rights reserved.

DMCA Notice 

Powered by Luxury Presence