Property photo 1
Property photo 2
Property photo 3
Property photo 4
Property photo 5
3 Beds
2 Baths
1,991 sqft

$789,000

1104 E Pitkin St, Fort Collins CO, 80524

Price per sqft$396.28
Built in1966
Property size1,991 sqft
Property typeResidential
Courtesy of RE/MAX Alliance-FTC South, Megan Beck Listing Contact: 9706998393

Overview

Coming soon Oct 20, 2026

Listed Oct 20, 2026

Updated 41h ago

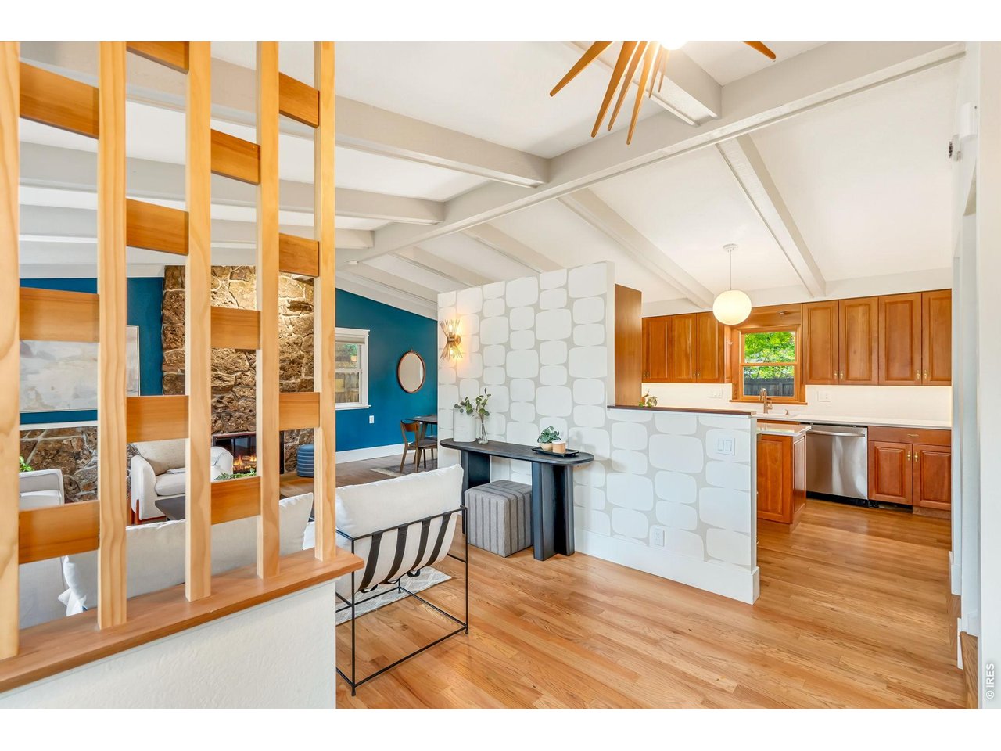
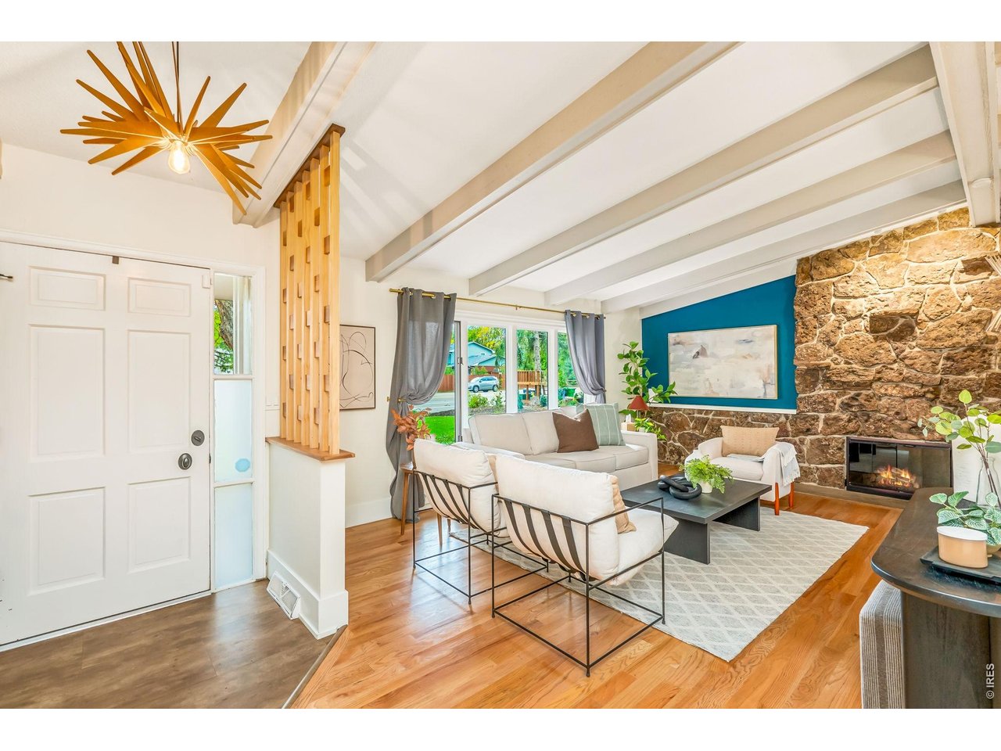
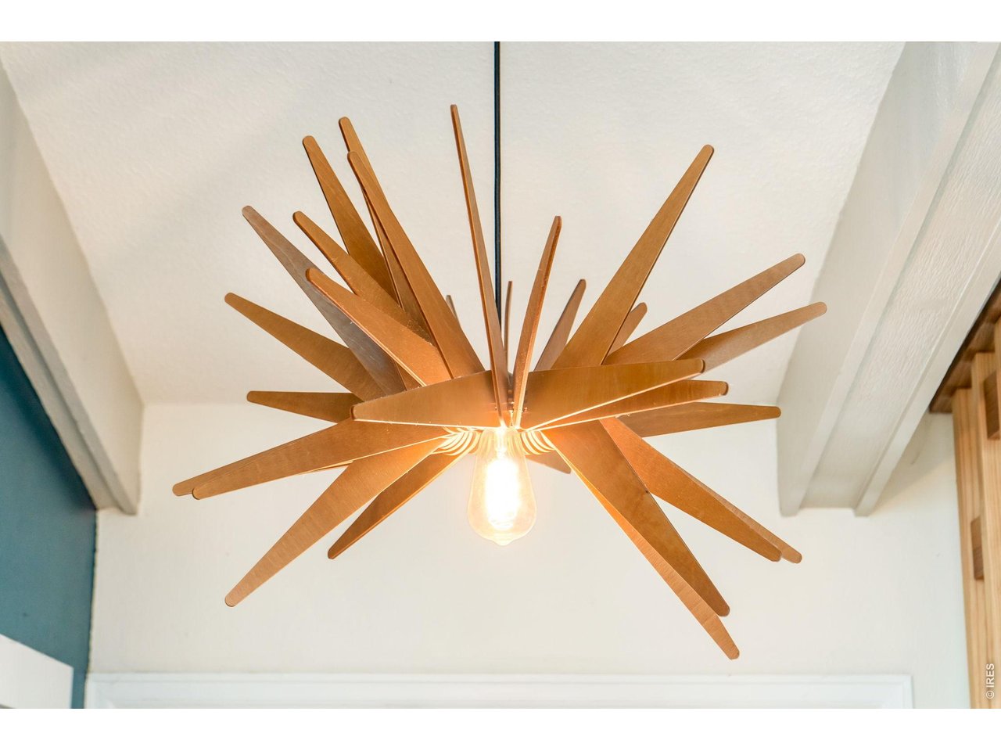
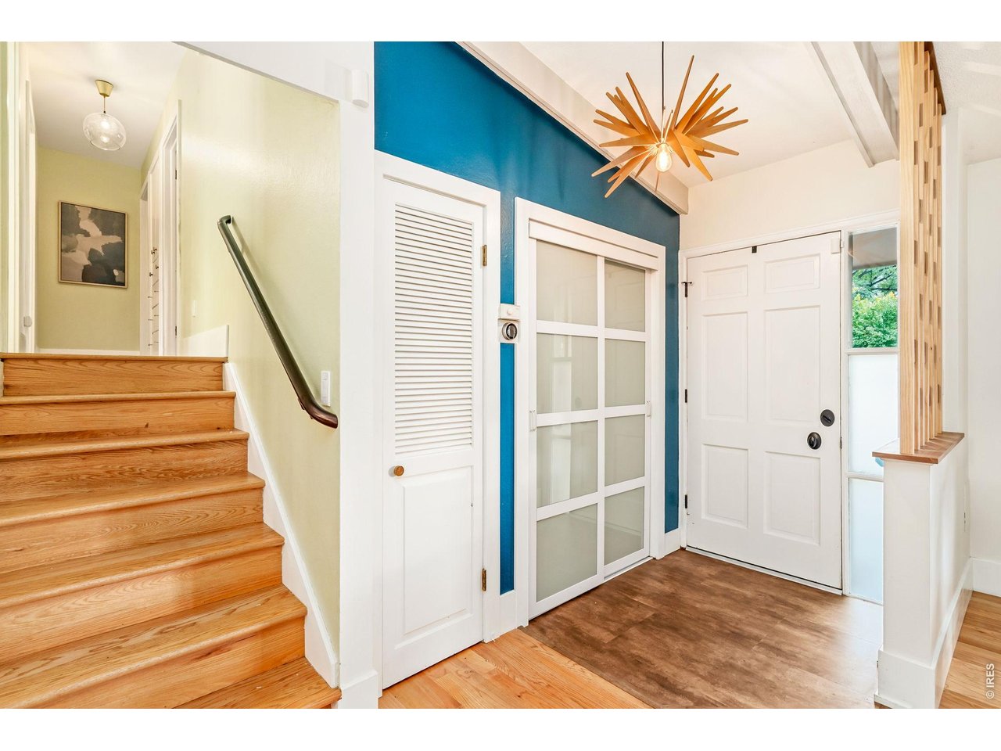
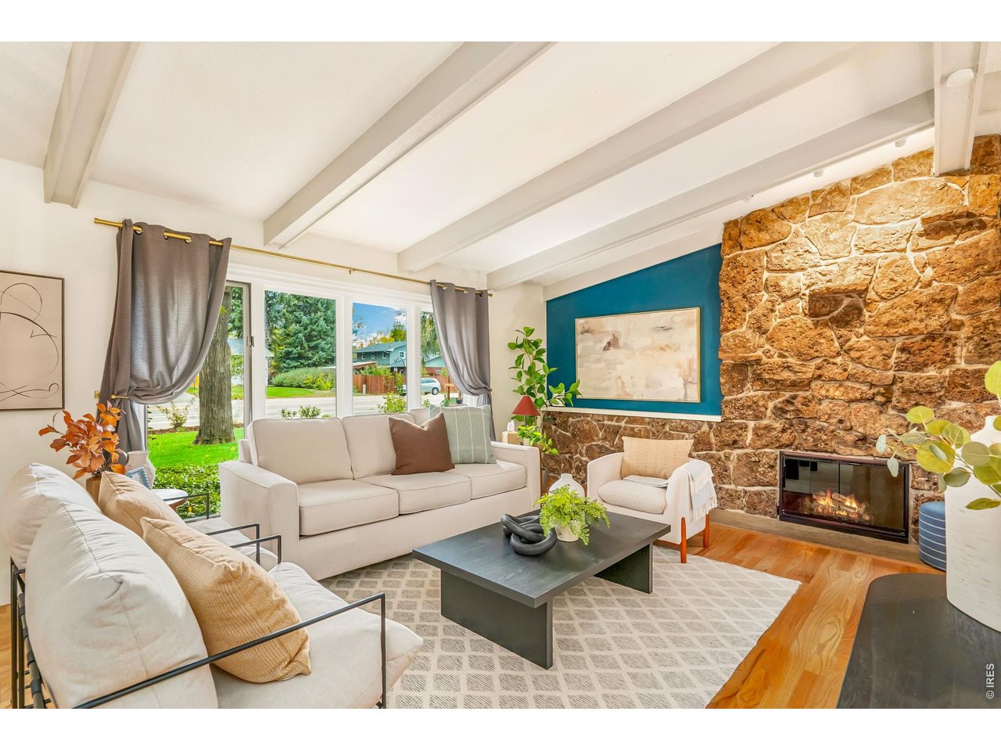
Discover a one-of-a-kind home where timeless midcentury character, thoughtful design, and modern updates come together just moments from CSU and Old Town Fort Collins. Meticulously maintained and full of personality, this inviting property offers distinctive architectural details, beautifully designed living spaces, and an exceptional outdoor retreat. Recent improvements include a new roof, carpet, and fresh landscaping, adding even more appeal to this already special home.The light-filled main level makes a memorable first impression with floor-to-ceiling windows, exposed beam ceilings, warm hardwood floors, a custom room divider, designer lighting, and a striking moss rock fireplace. The stylish kitchen features European cabinetry, quartz countertops, newer appliances, and a custom eat-up bar that flows into the dining area. French doors open to a private backyard sanctuary. Enjoy the Trex deck, mature landscaping, flagstone fire pit, raised planting boxes, peaceful Zen garden, an oversized shed with greenhouse, and a custom turf dog run for added convenience. The thoughtfully remodeled basement expands your living options with versatile space for relaxing, entertaining, working, or recreation. Distinctive brick walls, custom beam detailing, updated windows, upgraded flooring, and a renovated three-quarter bath bring both character and functionality to the lower level. Upstairs, three generously sized bedrooms await, complemented by updated windows, fresh paint, distinctive lighting, and new carpet. The beautifully appointed shared bathroom is a standout, featuring a soaking tub, champagne bronze fixtures, custom walnut cabinetry, a unique slant-front vanity, period-inspired tile, and a glass-enclosed shower. A double oversized garage provides abundant storage and room for hobbies, projects, and outdoor gear. Just a short walk to Spring Creek Trail and Edora Park!

$5,249/mo

Est. mortgage payment based on a $789,000 home price.

All estimates are provided by Luxury Presence for informational purposes only. Actual amounts may vary.

Additional information

MLS® ID
1070793

Interior Features

Bedrooms
3
Bathrooms
2
Fireplace
Yes
Cooling
Yes
Heating
Yes
Basement
Yes

Exterior Features

Lot Size
0.24 Acres

Other Property Details

Taxes
$4,190
Tax Frequency
Annually
Garage
Yes
MLS provider logo

Listings courtesy of Information and Real Estate Services, LLC (IRES) as distributed by MLS GRID

All information deemed reliable but not guaranteed and should be independently verified. All properties are subject to prior sale, change or withdrawal. Neither listing broker(s) nor Sara & Svein Groem shall be responsible for any typographical errors, misinformation, misprints and shall be held totally harmless. Properties displayed may be listed or sold by various participants in the MLS. 

Based on information submitted to the MLS GRID as of 5:02 AM UTC on 10/17/2026. All data is obtained from various sources and may not have been verified by broker or MLS GRID. Supplied Open House Information is subject to change without notice. All information should be independently reviewed and verified for accuracy. Properties may or may not be listed by the office/agent presenting the information.

©2026 Information and Real Estate Services, LLC (IRES). All rights reserved.

DMCA Notice 

Powered by Luxury Presence