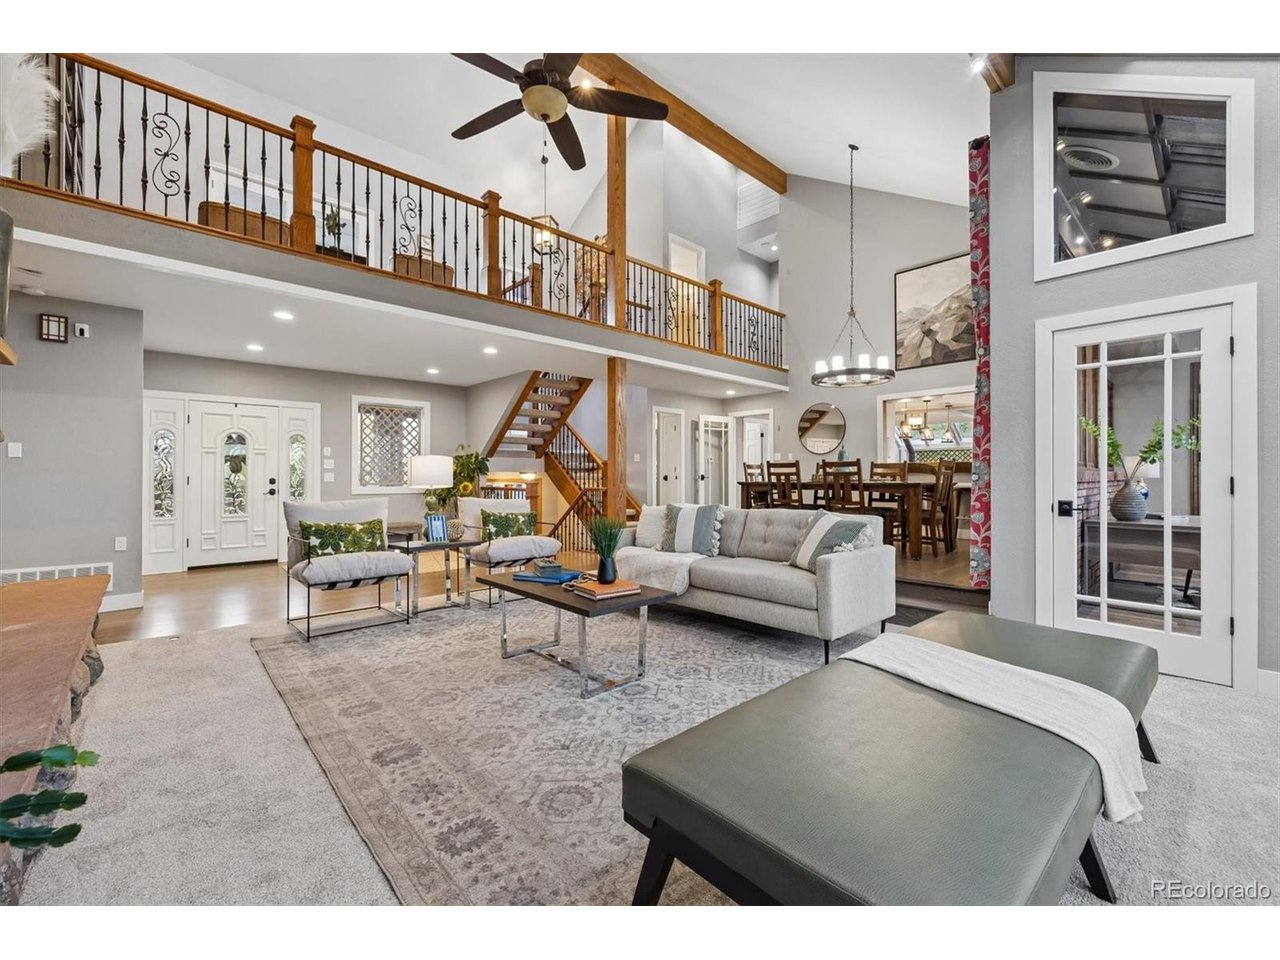
Property photo 1
Property photo 2
Property photo 3
Property photo 4
Property photo 5
6 Beds
6 Baths
6,394 sqft

$1,995,000

12 Red Fox Ln, Littleton CO, 80127

Price per sqft$312.01
Built in1982
Property size6,394 sqft
Property typeResidential
Courtesy of Cityscape Properties LLC, Kimberly Ryan Listing Contact: [email protected],303-523-8333

Overview

Active

Listed Oct 16, 2026

Updated 4h ago

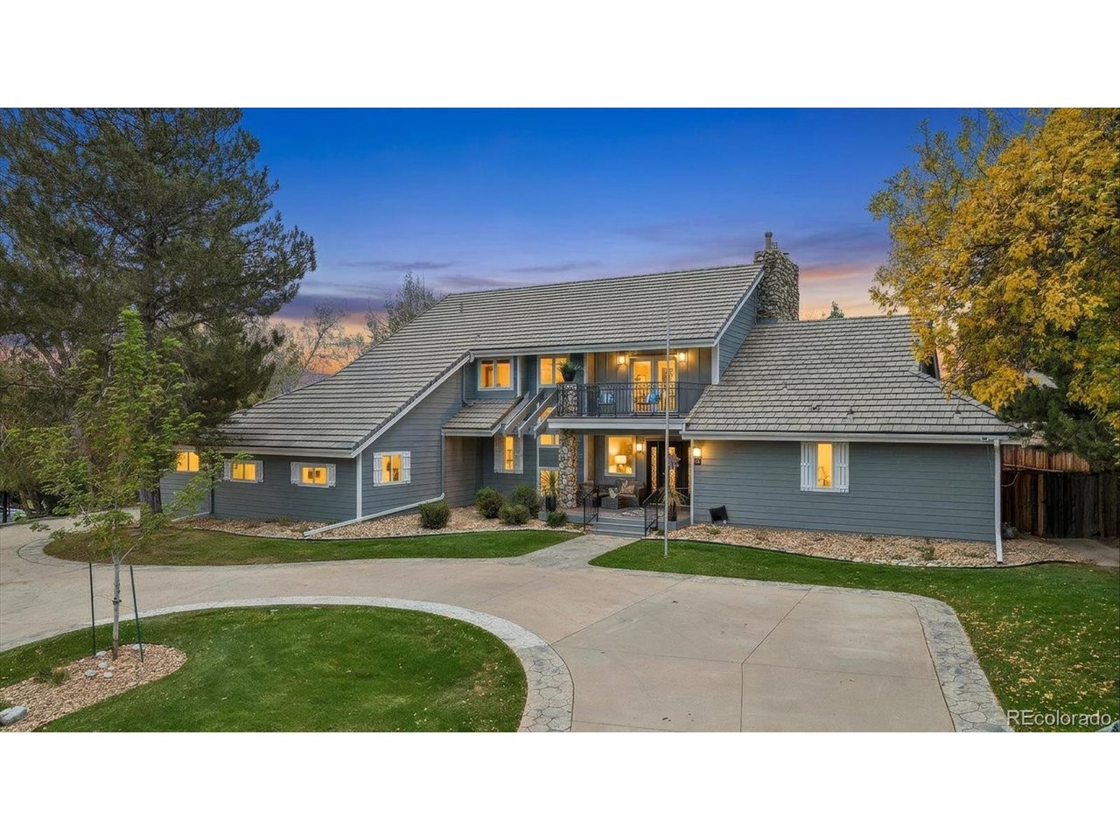
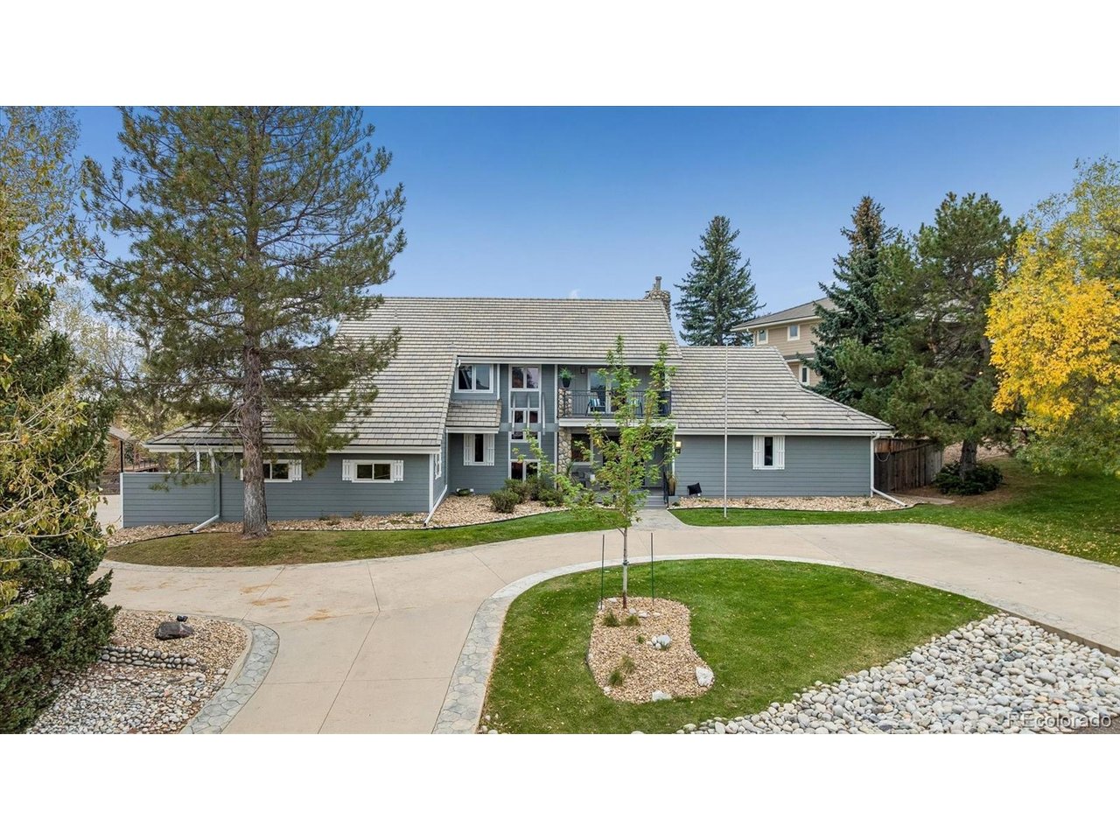
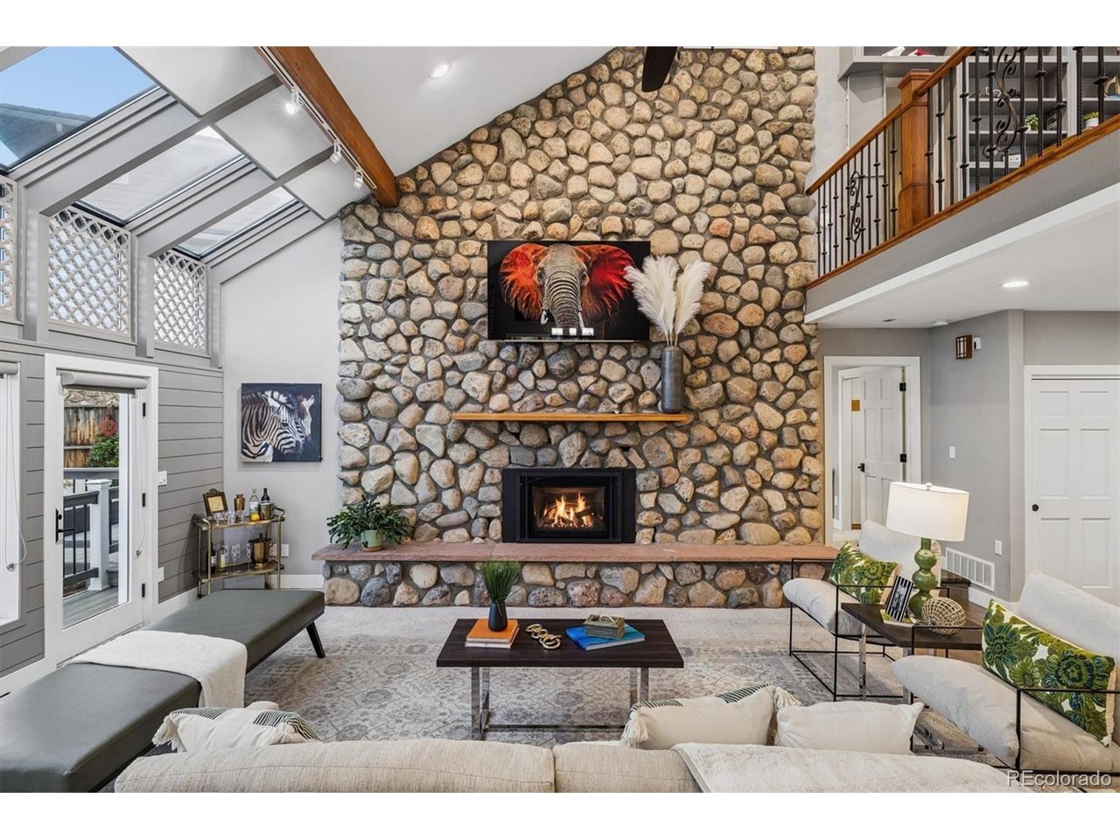
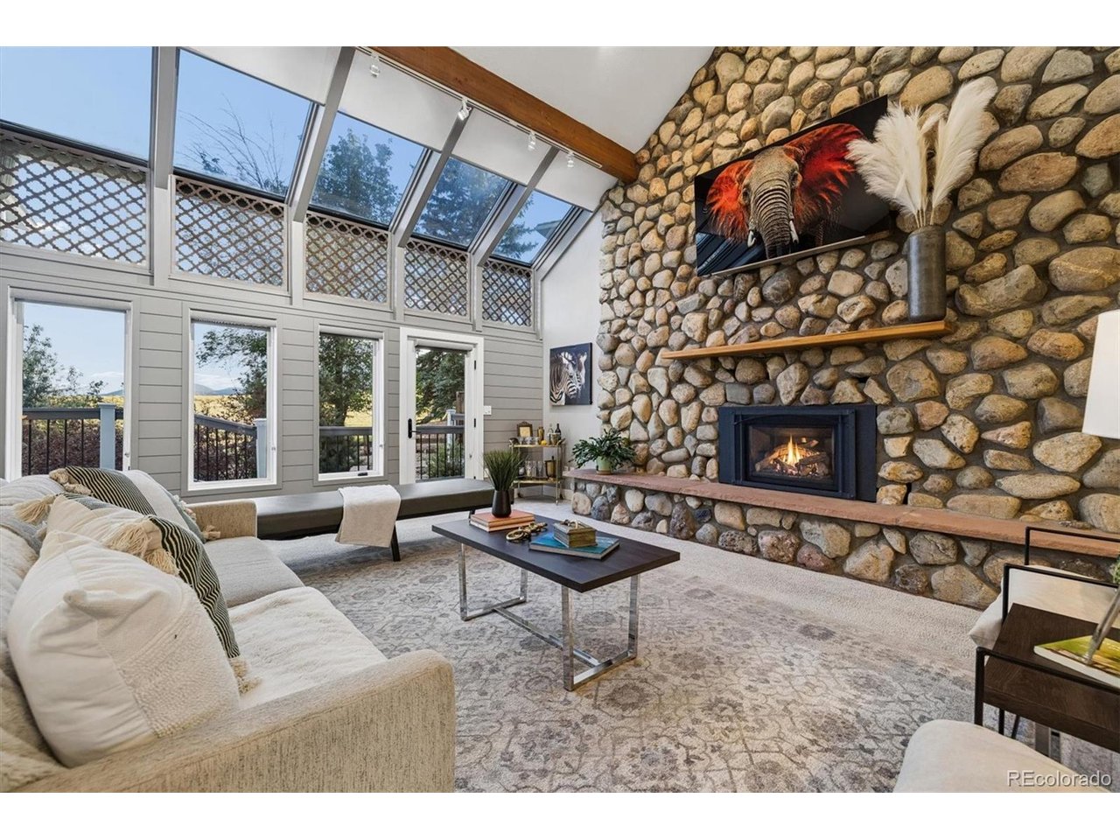
Experience elevated Colorado living in this beautifully remodeled North Ranch at Ken Caryl masterpiece backing to open space w/ breathtaking foothill views*Thoughtfully updated throughout, this exceptional home combines timeless architecture w/modern comfort, offering over 6500 square feet of refined living space designed for both everyday living & unforgettable entertaining*A dramatic two-story great room showcases soaring ceilings, walls of windows, impressive floor-to-ceiling natural stone fireplace that serves as the centerpiece of the home*The remodeled kitchen is a chef's dream, featuring premium appliances, an oversized island, abundant cabinetry & stunning views*Rich hardwood floors flow throughout the main level, newer cement siding, a new A/C system & newer windows provide peace of mind for years to come*The highly desirable main-floor primary suite offers privacy & convenience, complemented by a beautifully remodeled spa-inspired bath*Upstairs, a spacious loft opens to a private deck*Unique architectural details abound, including a hidden "secret room" concealed behind a custom bookcase & two sunroom spaces ideal for home offices, creative studios, or quiet retreats*Designed to embrace Colorado's indoor-outdoor lifestyle, the home features nearly 1,800 square feet of outdoor living space, including a spectacular wrap-around Trex deck, covered front porch w/ceiling fans, multiple viewing areas, and commanding open space vistas* The finished walkout basement expands the living space w/dedicated movie room, flexible recreation areas w/wood burning fireplace & additional bedroom & bath*Around the corner is a private lock-off guest suite that can serve as a remote work headquarters, multigenerational living space, or private retreat*It offers a bedroom nook, full kitchen and bath, private patio w/sweeping views* Additional highlights include a side-load 3-car garage, circular driveway, main floor laundry, remodeled bathrooms & durable cement tile roof.

$13,273/mo

Est. mortgage payment based on a $1,995,000 home price.

All estimates are provided by Luxury Presence for informational purposes only. Actual amounts may vary.

Additional information

MLS® ID
6384112

Interior Features

Bedrooms
6
Bathrooms
6
Fireplace
Yes
Cooling
Yes
Heating
Yes
Basement
No

Exterior Features

Lot Size
0.57 Acres

Other Property Details

Taxes
$11,517
Tax Frequency
Annually
Association Fee Frequency
Monthly
Secondary Association Fee
$92
Secondary Association Fee Frequency
Monthly
Garage
Yes
View
Yes
MLS provider logo

Listings courtesy of Information and Real Estate Services, LLC (IRES) as distributed by MLS GRID

All information deemed reliable but not guaranteed and should be independently verified. All properties are subject to prior sale, change or withdrawal. Neither listing broker(s) nor Sara & Svein Groem shall be responsible for any typographical errors, misinformation, misprints and shall be held totally harmless. Properties displayed may be listed or sold by various participants in the MLS. 

Based on information submitted to the MLS GRID as of 3:57 AM UTC on 10/18/2026. All data is obtained from various sources and may not have been verified by broker or MLS GRID. Supplied Open House Information is subject to change without notice. All information should be independently reviewed and verified for accuracy. Properties may or may not be listed by the office/agent presenting the information.

©2026 Information and Real Estate Services, LLC (IRES). All rights reserved.

DMCA Notice 

Powered by Luxury Presence